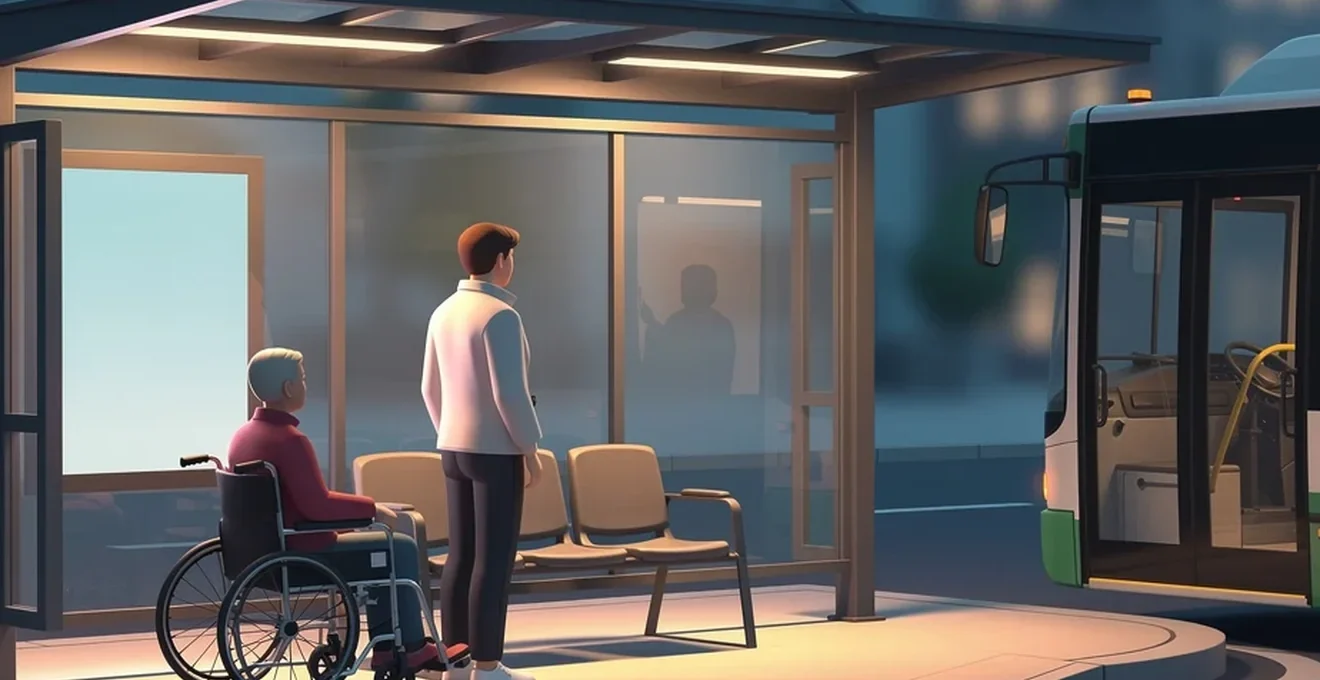
Bus stops are far more than a signpost and a kerb. For millions of passengers, they are the first and last impression of a journey, and increasingly, research shows they influence whether people choose to take the bus at all. Recent findings from Transport Focus and Clear Channel UK, based on feedback from more than 3,000 passengers across Great Britain, found that only 15 per cent consider current seating comfortable, while 65 per cent of visually impaired and 61 per cent of mobility-impaired passengers struggle to use shelters at all. Designing bus stops well means balancing regulatory compliance, accessibility, comfort, safety and sustainability. This article sets out the key standards, design principles and practical considerations that shape effective bus stop infrastructure today.
Regulatory standards and design frameworks for bus stop infrastructure
Bus stop design in the UK is governed by a combination of national guidance, technical regulation and equality legislation. These frameworks exist to ensure that stops are safe, usable and consistent, regardless of where they are built.
Dft inclusive mobility guidance and TSRGD compliance
The Department for Transport’s Inclusive Mobility guidance sets out core principles for accessible pedestrian and transport infrastructure, including bus stops. It works alongside the Traffic Signs Regulations and General Directions (TSRGD), which governs the specification and placement of signage, road markings and flags at bus stops. Compliance with TSRGD ensures that bus stop flags, timetable cases and associated signage are legible, consistently positioned and recognisable to both passengers and drivers.
BS 8300 accessibility standards for public realm furniture
BS 8300 provides detailed guidance on designing the built environment to be accessible to disabled people, and its principles extend to street furniture such as shelters, seating and information cases at bus stops. It informs decisions on dimensions, clearances and the positioning of features so that they do not create obstacles for wheelchair users, people with visual impairments or those with limited mobility.
Equality act 2010 requirements for public transport infrastructure
The Equality Act 2010 places a legal duty on transport authorities and operators to ensure that services and associated infrastructure, including bus stops, do not discriminate against disabled passengers. This underpins the wider push toward inclusive design, and it is a key reason why accessibility charities are increasingly consulted during the design and build process rather than being brought in only after construction.
Local transport note 1/20 cycle and pedestrian integration
As cycling infrastructure expands in towns and cities, bus stops increasingly need to accommodate cycle lanes running alongside or behind the waiting area. Guidance in this area emphasises that pedestrian needs should take priority where cycle paths run immediately adjacent to bus stops, and that bus stops next to cycle paths should be fully transparent to maintain good intervisibility between cyclists and waiting passengers. Bus stop bypasses, where cyclists are separated from traffic and routed behind the waiting area, are one solution being used in cities such as London, though they require careful design to protect pedestrians, particularly those with visual impairments.
Accessibility provisions for disabled and vulnerable passengers
Accessibility is not a single feature but a combination of physical, sensory and informational provisions that together determine whether a bus stop is genuinely usable by everyone.
Tactile paving layouts and corduroy hazard warning surfaces
Tactile paving helps visually impaired passengers identify the edge of the footway and locate boarding points safely. While full tactile coverage across every bus stop has been considered too costly to apply universally, transport authorities have indicated that this can be assessed on a case-by-case basis where there is clear justification, particularly at high-use or higher-risk locations.
Bus kerb height specifications and kassel kerb systems
Kerb height at the boarding point directly affects how easily passengers, particularly wheelchair users and those with mobility impairments, can board. Kassel kerbs, a raised kerb design, help minimise the gap and step between the pavement and the bus floor, easing boarding and reducing the need for the driver to manoeuvre precisely against the kerb edge. Getting this detail right is one of the most tangible ways a bus stop can support independent travel.
Audio-visual information systems for visually impaired users
Nearly half of passengers surveyed said dim or broken lighting affects their sense of security, and a significant proportion of visually impaired passengers reported difficulty using shelters altogether. Audio announcements, clear visual displays and well-lit information cases all help address this gap. It is worth noting that audio bus service information is not currently provided at most bus stops, and where « loop signs » appear, these typically relate to audio advertising rather than travel information. This represents a clear area for improvement highlighted by accessibility advocates and passenger groups alike.
Wheelchair boarding clearances and ramp deployment zones
Space around the boarding point must remain clear to allow ramps to deploy without obstruction. Guidance specifies that additional street furniture should not be positioned within 2 metres of boarding or alighting areas for this reason. Wheelchair users should also be given priority boarding, with driver training manuals stating that front doors on two-door buses must be kept closed until a wheelchair user has boarded safely, preventing prams or other passengers from filling the space first.
Dementia-friendly signage and colour contrast principles
Clear, consistent signage with strong colour contrast supports passengers with cognitive impairments, dementia or reduced vision. Consistency in the design and placement of timetables, route maps and information displays across a network reduces confusion and helps all passengers, not just those with additional needs, navigate the system with confidence.
Passenger comfort and shelter design considerations
Comfort is central to how passengers experience waiting time, and it directly affects perceptions of service quality, even before a bus arrives.
Weather protection canopies and cantilever shelter structures
Adequate protection from rain and wind is one of the most frequently requested improvements from passengers. Guidance is clear that bus stops must include a shelter, with flag-only stops permitted only in constrained locations where a shelter cannot physically be installed. Shelter design should also be sympathetic to the surrounding streetscape, reflecting the distinctive character of the local area rather than applying a single generic template everywhere.
Seating ergonomics and perch bench configurations
Seating comfort is a significant weak point in current provision, with only 15 per cent of passengers surveyed rating existing seating as comfortable. This points to a clear need for better-designed benches and perch seats that accommodate a wider range of body types, ages and mobility levels, while still fitting within often constrained footway widths.
Real-time passenger information displays and ETA screens
Accurate, real-time information was one of the most requested features in recent passenger research. Digital displays showing live arrival times reduce anxiety and improve the perceived reliability of a service. In London, Countdown displays are installed at over 2,500 bus stops, and transport authorities have confirmed there are no plans to reduce this provision, despite the rise of SMS-based alternatives such as text-to-inquiry services.
Lighting levels and CIBSE illumination standards for night safety
Lighting quality has a direct bearing on passenger safety perceptions. Nearly half of survey respondents said poor lighting severely affects how secure they feel, particularly after dark. Guidance recommends that waiting areas be well lit as standard, ideally supported by proximity to well-lit public spaces such as parks or planted areas, rather than relying on isolated shelter lighting alone.
Safety engineering and crime prevention through environmental design
Beyond lighting, several structural and design choices influence how safe a bus stop feels and how resistant it is to misuse or damage.
Sightline optimisation and natural surveillance principles
Ensuring that bus drivers and waiting passengers have ample time to see each other is a core siting requirement. This depends on unobstructed sightlines, appropriate stop placement relative to bends, junctions and parked vehicles, and shelter designs that do not block visibility in either direction.
CCTV placement and ANPR integration at bus interchanges
Passenger research identified CCTV and help points as measures that would meaningfully improve feelings of safety, particularly at night. Installing these features at busier interchanges and stops with historically higher footfall is a practical way to address passenger concerns raised in recent surveys.
Anti-vandalism materials and Graffiti-Resistant coatings
Durable, resistant materials help keep shelters functional and presentable over time, reducing the maintenance burden on local authorities and operators. This also supports the broader goal of making stops feel cared for and safe, since neglected or damaged infrastructure can itself contribute to a sense of insecurity.
Pedestrian guardrailing and vehicle incursion barriers
Siting guidance requires that bus stops avoid safety conflicts with junctions, crossings and vehicle access points, and that parked vehicles are prevented from blocking the stop itself. Careful placement of guardrailing and physical barriers, where appropriate, helps protect waiting passengers from both moving traffic and vehicle incursion, without compromising the accessibility of the boarding area.
Site selection and spatial planning methodologies
Where a bus stop is placed matters just as much as how it is built. Poor siting undermines even the best-designed shelter.
Passenger catchment analysis and walking distance thresholds
Stops need to be positioned to maximise convenient access for the surrounding population while remaining operationally viable for bus services. This involves assessing walking distances from residential areas, workplaces and other trip generators to determine where new or relocated stops will have the greatest benefit.
Bus stop spacing guidelines along urban corridors
Spacing decisions balance passenger convenience against journey time efficiency. Stops that are too close together slow services down; stops spaced too far apart reduce accessibility for those less able to walk longer distances. Any new or relocated stop typically requires agreement from the local highway authority, the police, the local parish council or ward councillors, and bus operators, with adjacent residents notified of the change.
Kerbside layout types: bus Lay-Bys versus In-Line stops
Bus lay-bys, where a bus pulls out of the traffic flow to stop, are generally discouraged because they represent an inefficient use of space and can make it harder for buses to re-join the carriageway safely. Current guidance favours in-line stops except where a stationary bus would otherwise create a genuine safety hazard, a category that explicitly excludes ordinary queuing traffic. Bus boarders, which extend the footway into the carriageway, offer an alternative that can also accommodate cycle lanes or additional waiting space, typically ranging from 2 to 2.6 metres in width, or 1 to 1.3 metres on more constrained sites. The minimum footway width at a stop should be 3.5 metres, with shelters positioned at the back of the footway and at least 2 metres of clearance from the edge of the carriageway.
Sustainable materials and smart technology integration
Modern bus stop design increasingly incorporates sustainability and smart technology alongside traditional accessibility and comfort considerations.
Solar-powered lighting and Off-Grid energy solutions
Solar panels integrated into shelter roofs offer a way to power lighting and digital displays without relying on grid connections, which is particularly useful at stops in locations where cabling would be costly or disruptive to install. This also aligns with wider ecological goals, alongside options such as green roofs designed to deliver biodiversity benefits.
Recycled composite materials for shelter fabrication
Using recycled and durable composite materials in shelter construction supports environmental targets while maintaining the resilience needed to withstand weather, wear and potential vandalism over a long service life.
Contactless payment kiosks and mobile ticketing integration
As ticketing becomes increasingly digital, some bus stops now incorporate contactless payment points or support mobile ticketing integration, reducing dependence on cash and speeding up boarding. Combined with real-time information displays, this reflects a broader shift toward treating the bus stop as an active part of the digital passenger journey rather than a passive waiting point.
Ultimately, effective bus stop design depends on treating passengers as co-designers rather than end users. Industry figures have called for a national standard covering protection, accessibility, comfort, safety and information as a minimum baseline, developed in partnership with transport authorities who will be responsible for implementing it. Involving disabled and older passengers, as well as everyday commuters, at every stage of design and testing remains the clearest route to bus stops that genuinely work for the people who rely on them.